
The Tiny Home
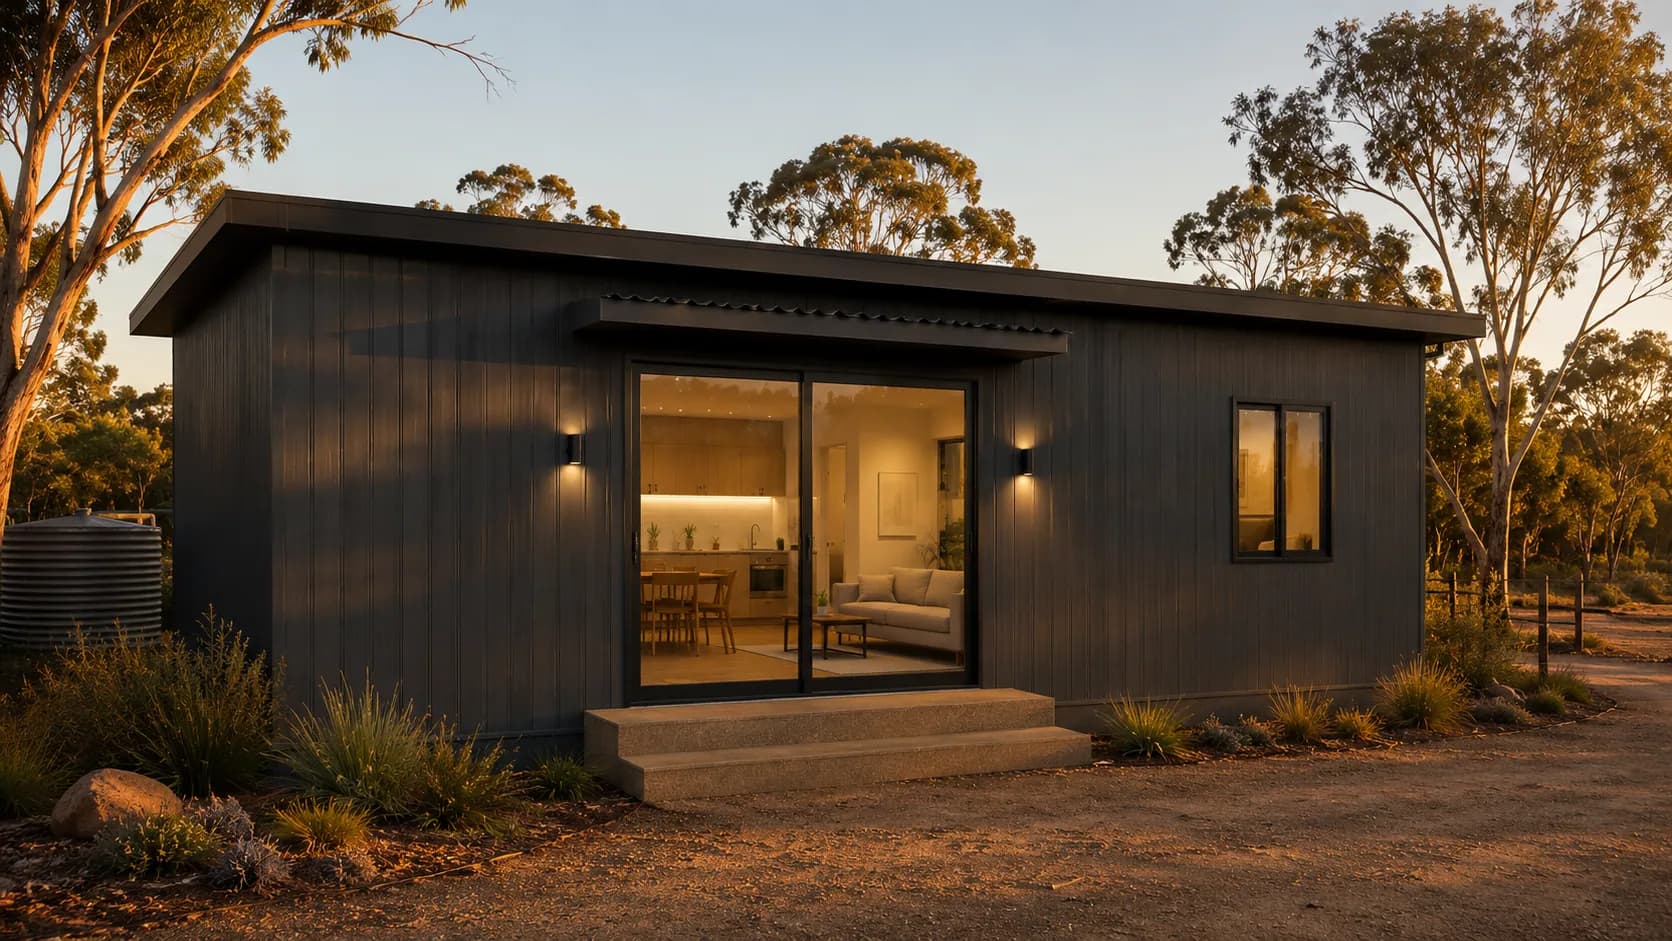
Meet the HempPod
A complete, factory-built home made almost entirely from industrial hemp. Walls, floor and roof arrive as an engineered, interlocking structure: robust, durable, beautifully finished and ready to live in.
The standard module
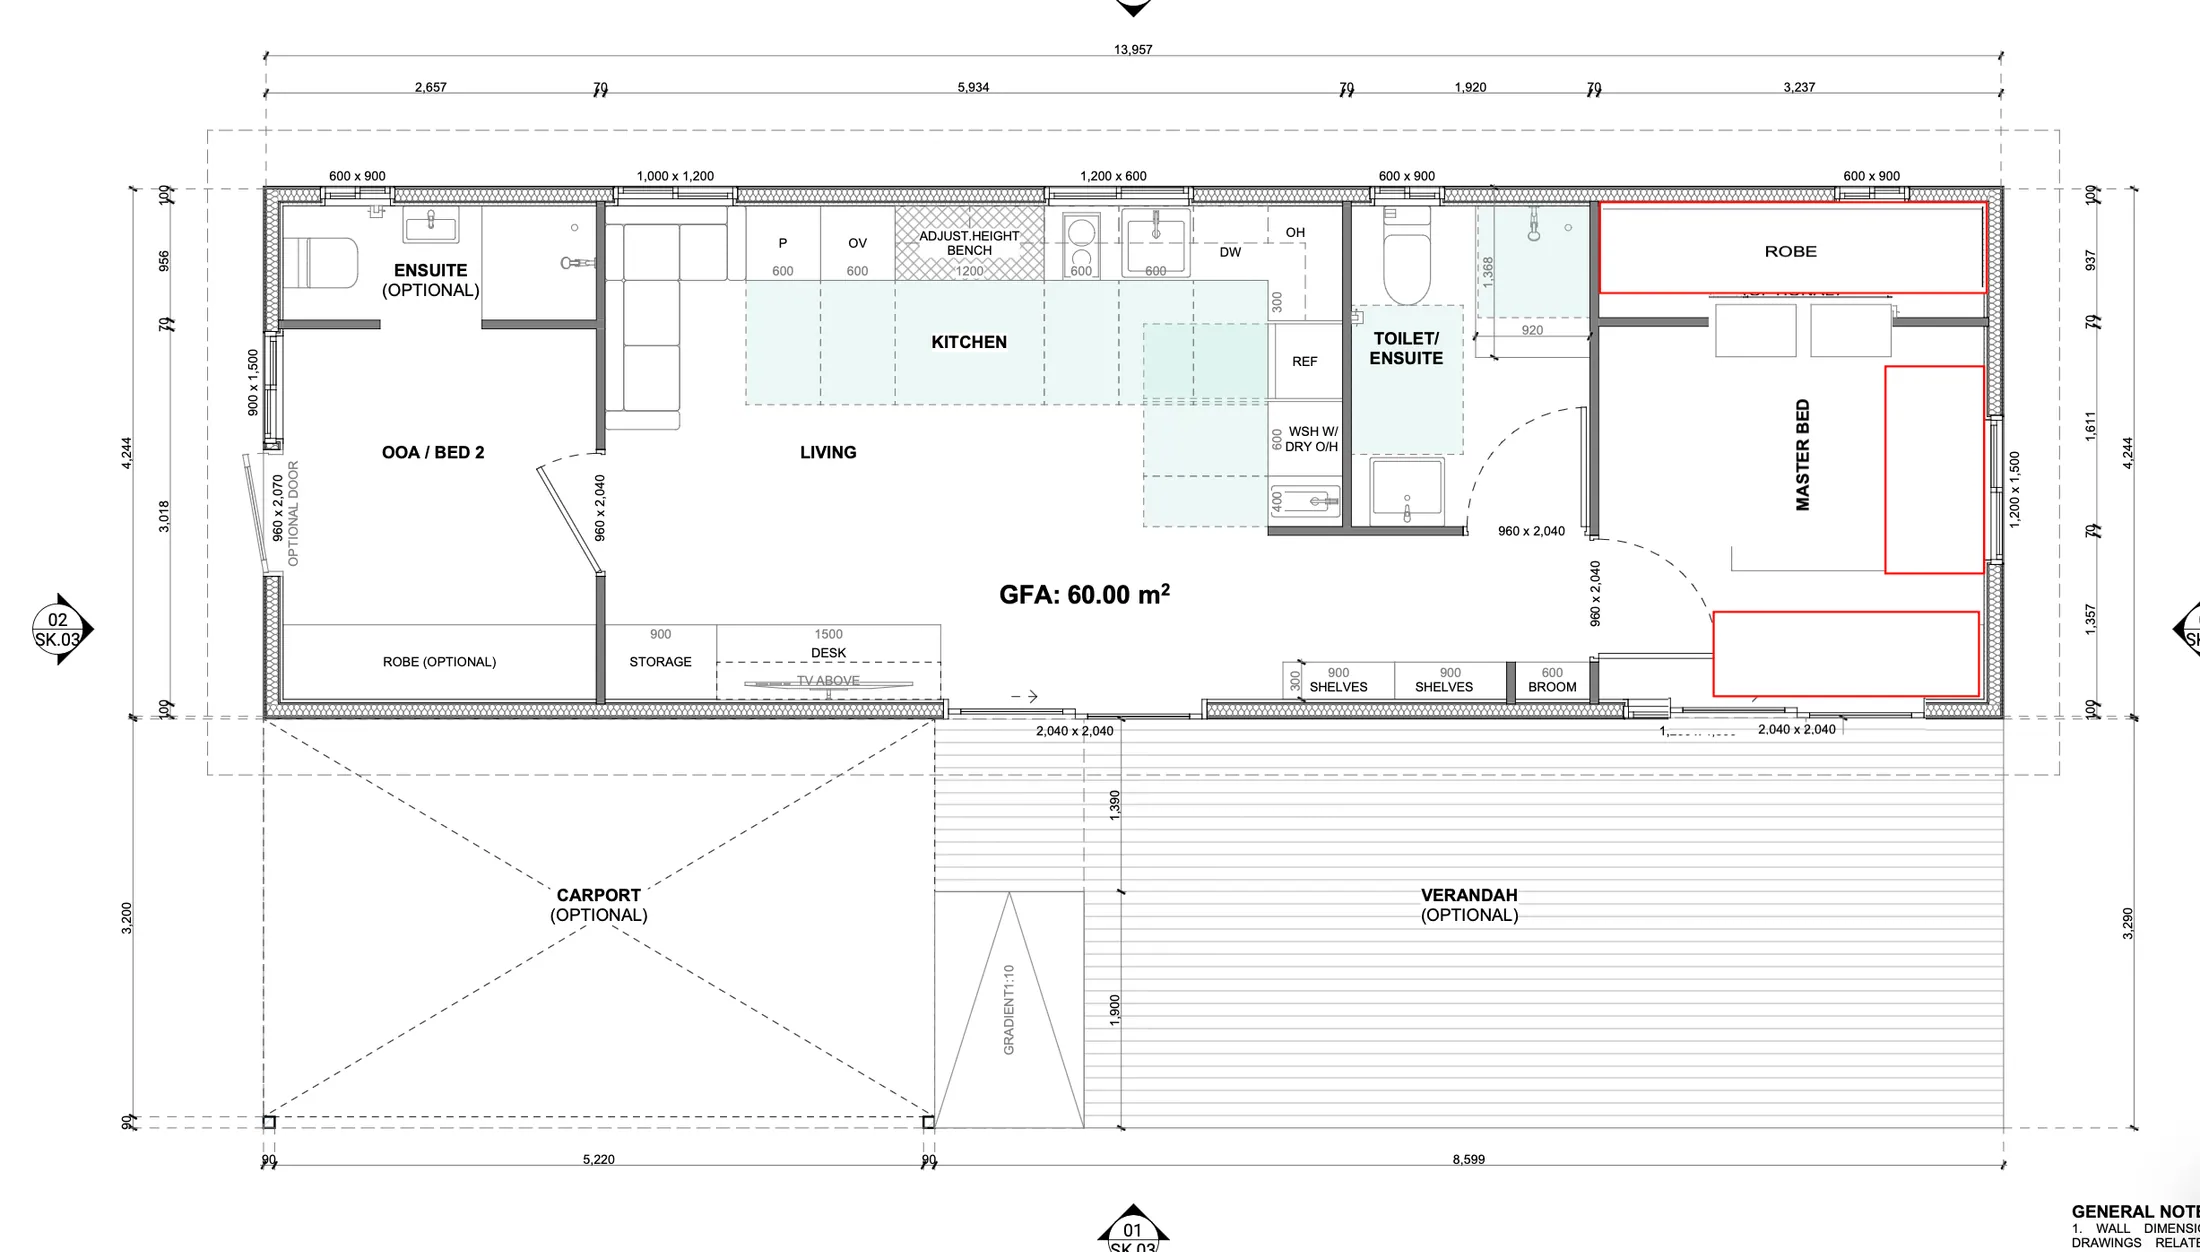
One module, ~60 m².
- Transport footprint
- 4.4 m × 13.5 m — transported as an oversize (wide) load on a specialised hydraulic trailer, with transport permits and pilot/escort vehicles arranged as required.
- Floor area
- ~59.4 m² (call it ~60 m²) in a single module.
- Internal width
- ~4.1–4.2 m depending on wall thickness.
- Weight
- ~8 tonnes, delivered on a specialised hydraulic trailer.
- Configuration
- 1 or 2 bedrooms, bathroom, kitchen and living — flat-packed or fully assembled.
Scale it up
Combine modules for more space.
| Modules | Floor area | Typical use |
|---|---|---|
| 1 module | ~59 m² | 1–2 bed home, granny flat, rental, cabin |
| 2 modules | ~119 m² | Family home, 3 bed |
| 3 modules | ~178 m² | Larger family or multi-use dwelling |
What's included (standard)
- Interlocking hemp Structural Insulated Panels (SIPS) — 90 mm walls, R2.5 organic core, H1 water- and fire-resistant external skin.
- Colorbond-equivalent corrugated steel roof; 50 mm sandwich-panel roof with H1 skin; gutters, capping and flashing.
- Interior lined and painted in Hulkboard/hemp board; 2.4–3.0 m ceilings with 55 mm cove cornice and R4.0 ceiling insulation.
- Hulkboard custom laminate benchtops and cabinetry to kitchen, ensuite and bathroom.
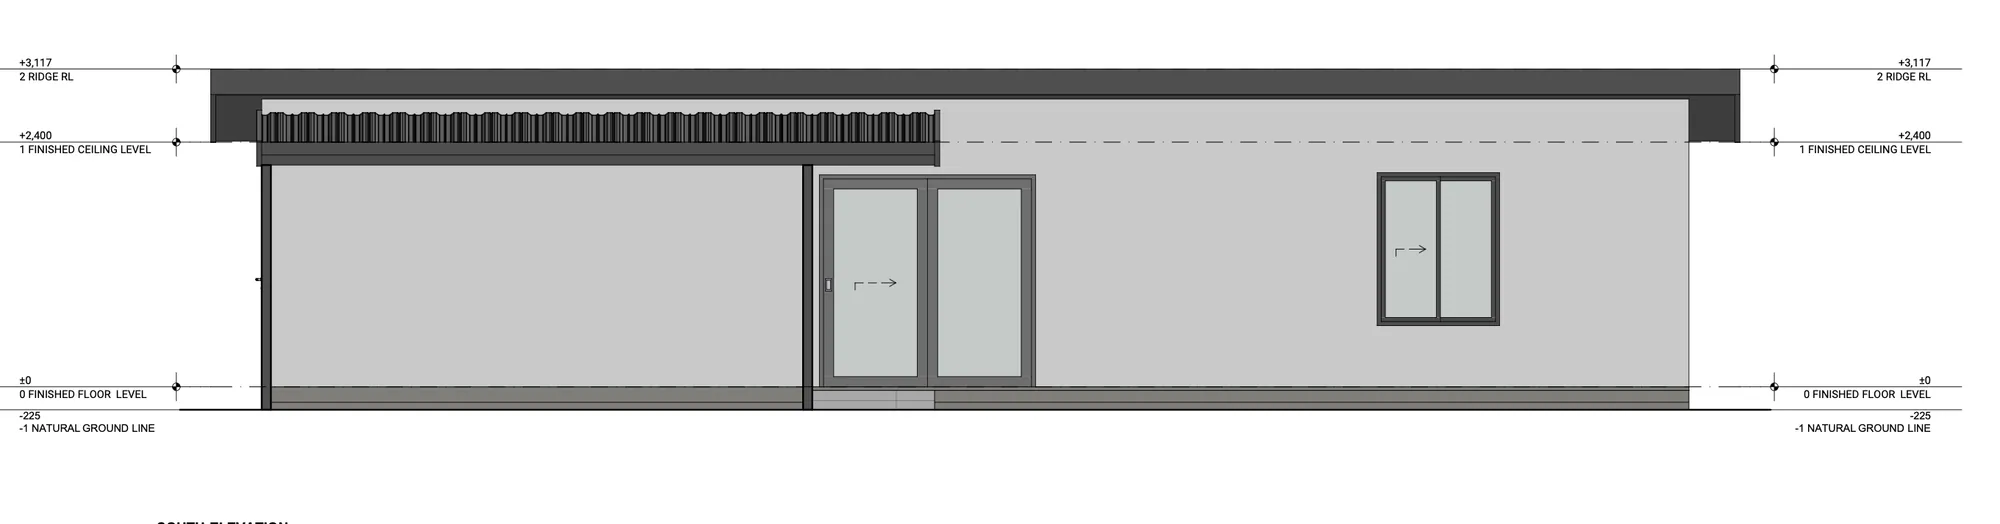
- Aluminium windows and sliding doors to region wind rating; central 2143 × 3670 mm sliding entry door.
- One central air-conditioner; 7-star energy rating; standard plumbing fixtures; 20 L continuous-flow hot water.
- Flooring options: hemp T&G, carpet or tiles over interlocking SIP floor on screw piles.
Popular options
- Optional ensuite, extra robes and internal-wall changes at concept stage.
- ~45–50 m² verandah and ~50 m² carport.
- Solar panels and additional reverse-cycle air-conditioning.
- Certification package and “fast-track” planning self-assessment support.
Product gallery
Inside and out.
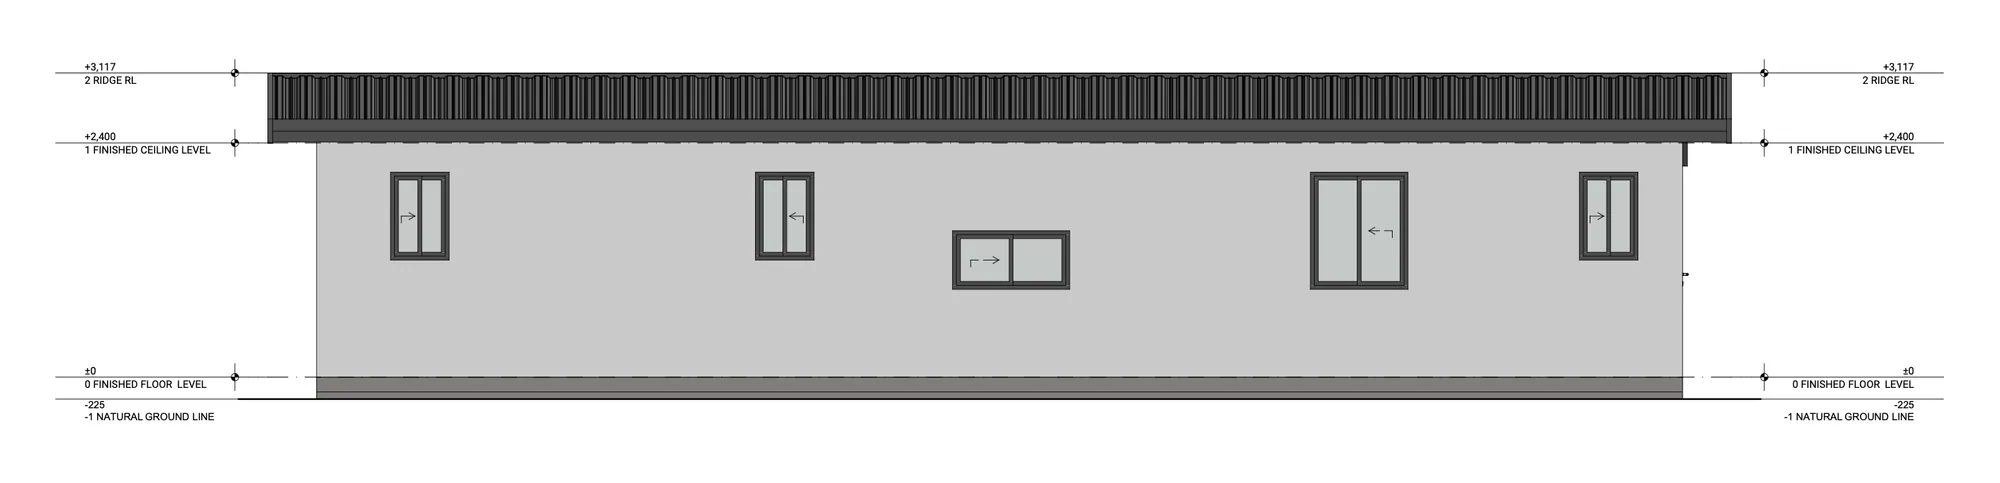
Plans
Floor plan & elevations.
Get a personalised HempPod quote
Tell us about your site and we'll send next steps — pricing is always by enquiry.
Prefer email? Write to sales@hempconstruction.com.au